Renovation of an iconic hotel in the centre of Helsinki
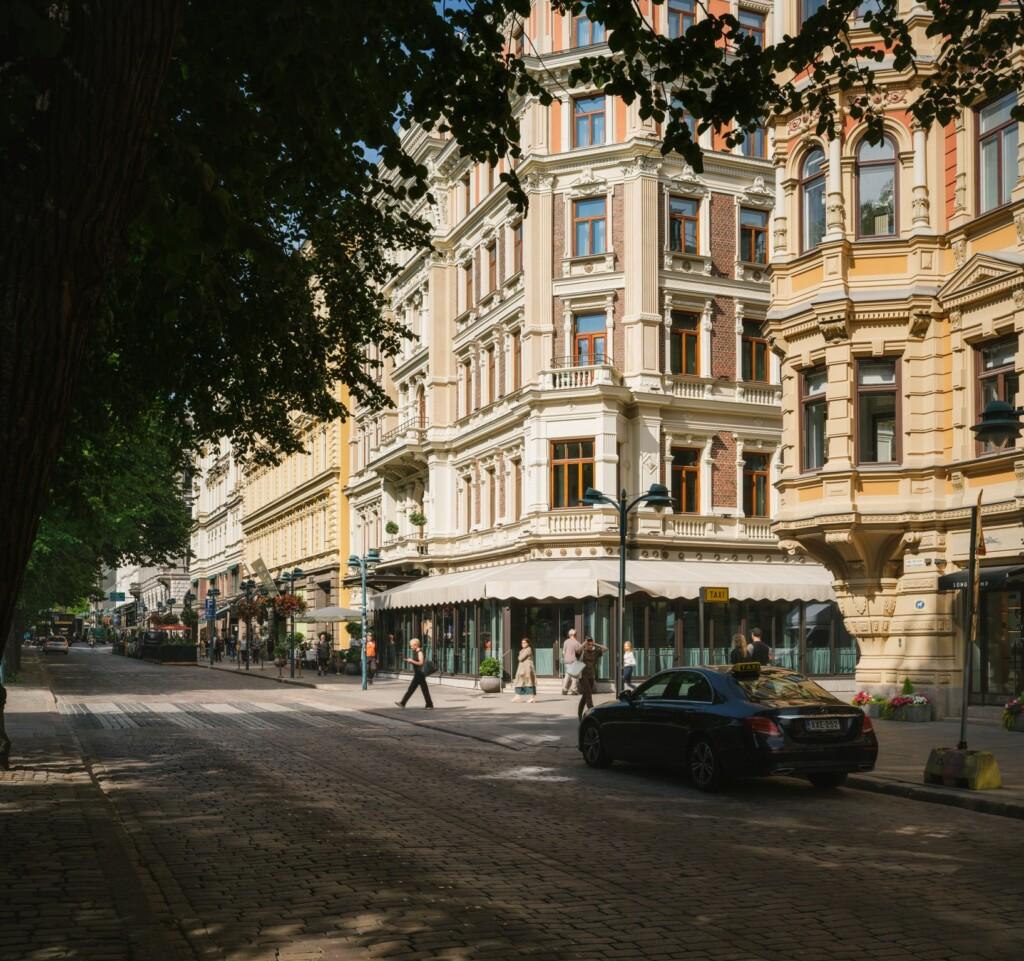
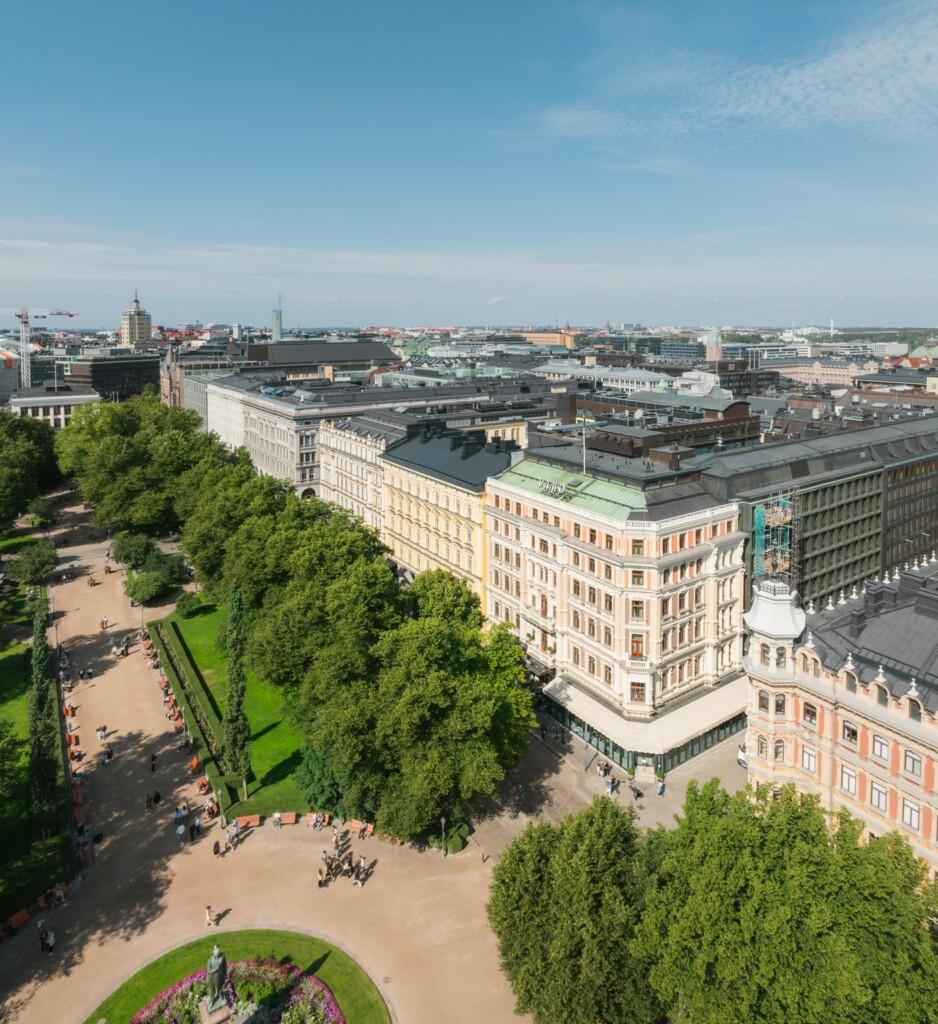
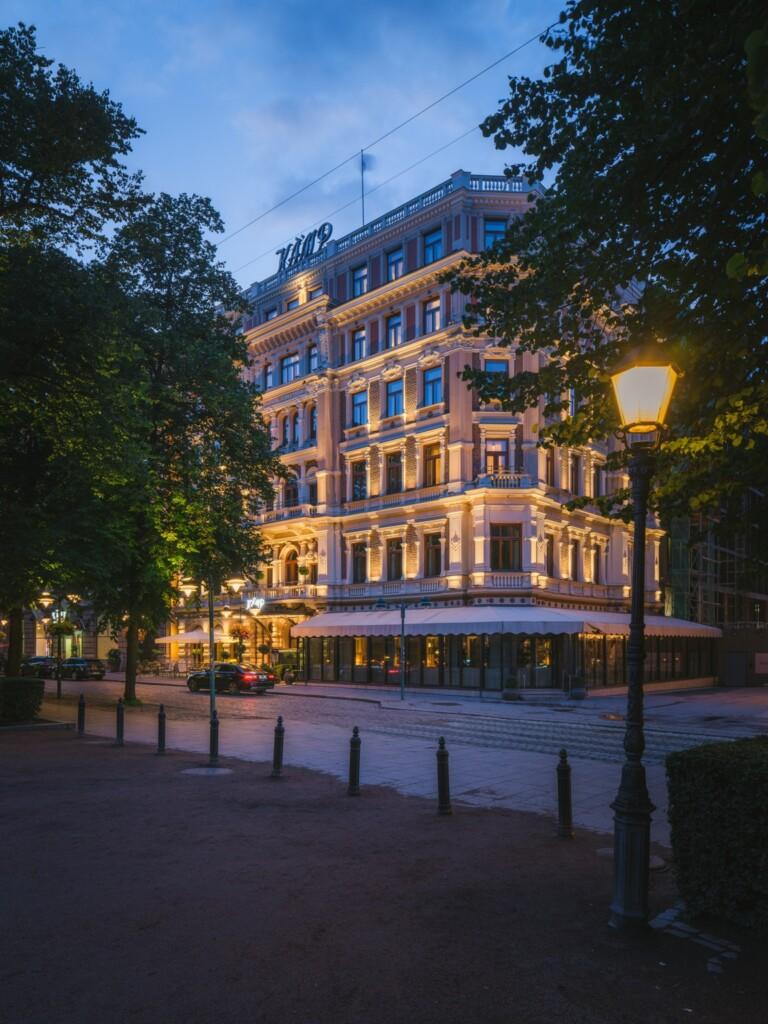
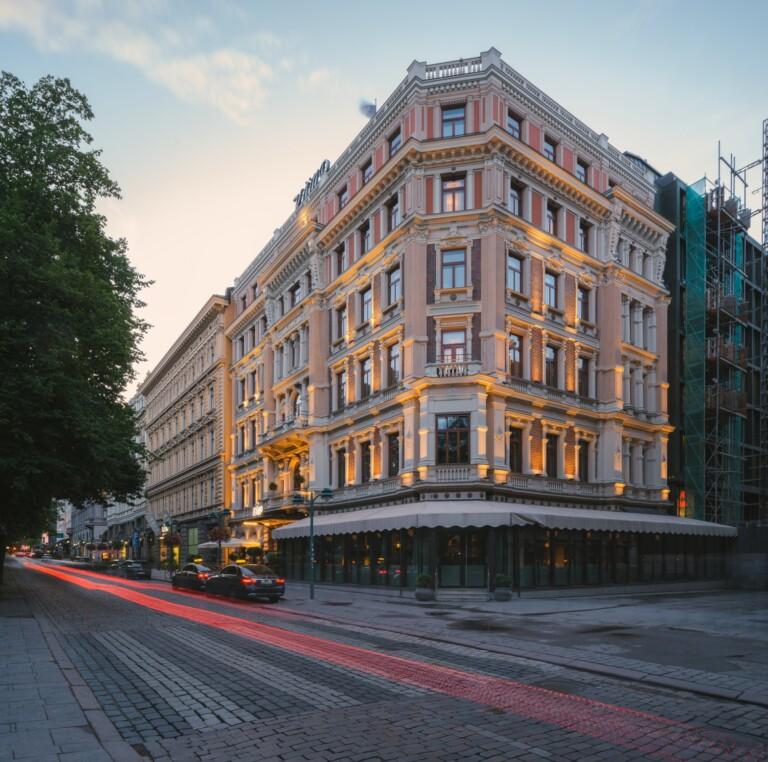
Initiated in 2022, the project comprises a comprehensive overhaul of all hotel facilities, building services and the external envelope. All protected areas of the building – the so-called Mirror room, the old bar and the main staircase – are conserved and the role of the old Kämp building has again been emphasized as the core of the hotel, as it originally was. The main entrance and the reception area are relocated to the historic side on Pohjoisesplanadi. Old Kämp is part of the nationally significant built cultural environment of Esplanadi-Bulevardi streets. A conservation management plan was prepared as a part of the renovation project.
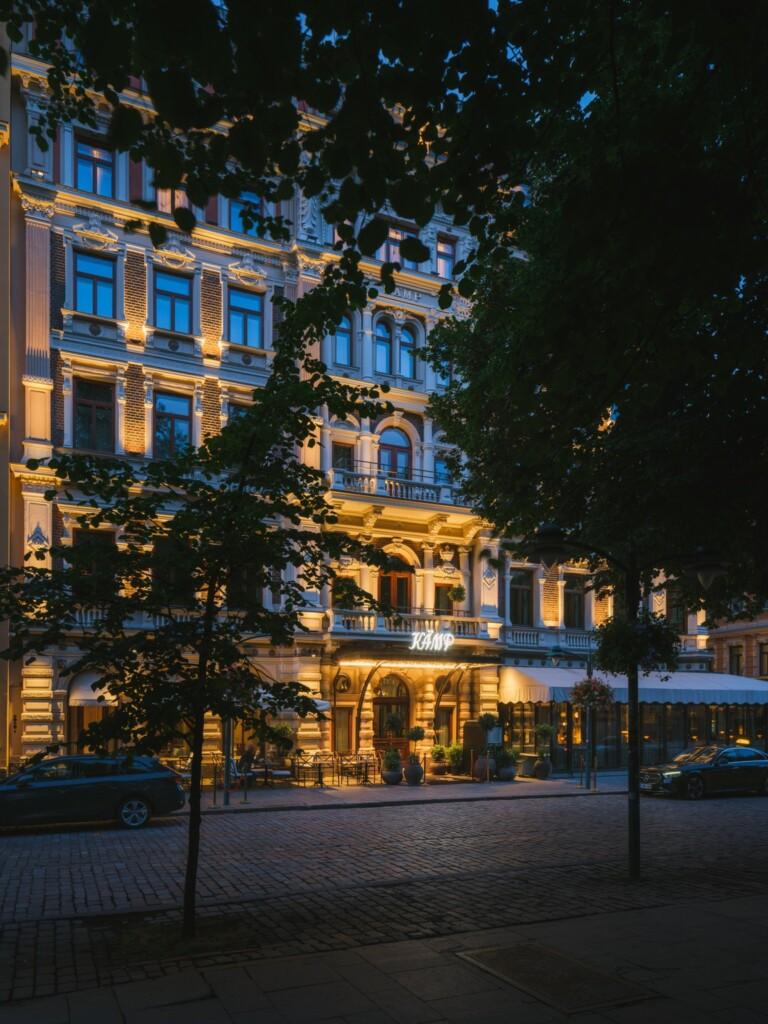
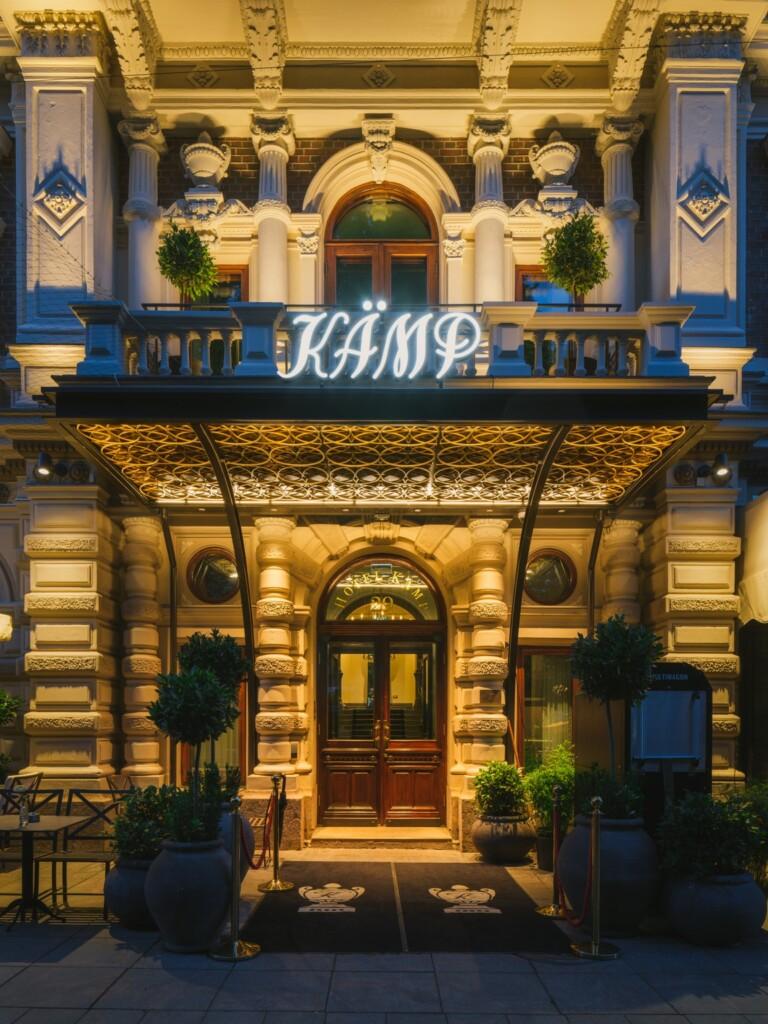
A new illuminated canopy has been installed above the main entrance, and the façade lighting has been completely redesigned. The glazed terrace restaurant has been rebuilt with a new glass façade, a completely renewed interior, and more efficient technical solutions.
New hotel rooms have been built on the eighth floor of the Kluuvikatu building replacing the former wellness area and a new spa has been created in the basement under the Kämp Galleria shopping centre. The renovation is scheduled for completion in autumn 2026.
The Helander building on Pohjoisesplanadi street has been incorporated into Hotel Kämp from the second floor upwards, following the conversion of office spaces into hotel rooms and suites. Renovation and conservation work has been carried out carefully as the building is protected under the sr-1 zoning regulation. The old main stairwell of the building is of special historical importance.
Hotel Kämp, designed by architect Theodor Höijer, is an example of Neo-Renaissance architecture and was completed in 1887. The building was converted into bank premises in the 1960s and extended onto Kluuvikatu with a new modern structure designed by architects Antero Pernaja and Nils Sandell. The original Kämp was demolished and rebuilt, with the facades and parts of the interiors faithfully reconstructed. In 1999, the complex was returned to hotel use, and a new wing of hotel rooms – designed by architects Petri and Severi Blomstedt- was built in the courtyard.
Sarc + Sigge Architects was responsible for the principal and architectural design of the extensive renovation project. Alteration works in the protected areas were carried out in collaboration with the Helsinki City Museum.
Facts
| Location | Helsinki |
| Year | 2022-2026 |
| Size | 18 900 brm² |
| Client | Kämp Kiinteistöt Oy, Mutual Pension Insurance Company Ilmarinen |